
Address
143 Kaely Drive, Mineral Bluff, GA
Price
$ 519,900
Property Attributes
- MLS#10816451
- TypeSingle Family
- Listing Status Active
- CountyFannin
- CityMineral Bluff
- NeighborhoodToccoa River Forest
- Zip30559
- StyleRustic, Other
- Year Built2000
- Taxes$ 1616
- Price$ 519,900
- Bedrooms3
- Full Bathrooms3
- Half Bathrooms0
- Sqr Footage2414
- Lot Size2.06 Acres
Data Source:
Georgia MLS (GAMLS)
Property Description
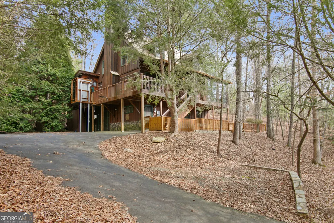
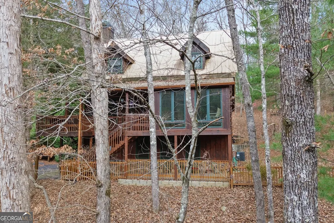
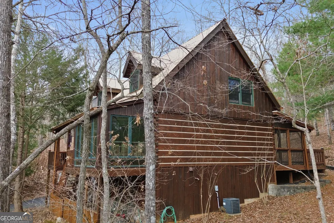
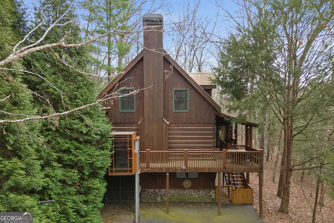
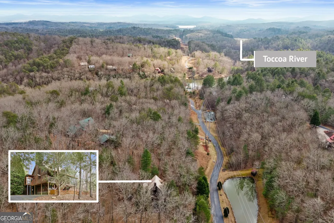
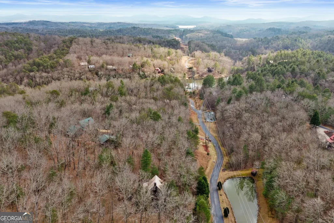
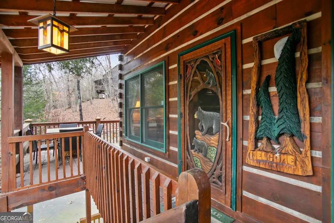
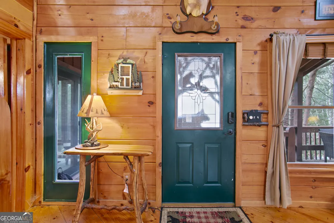
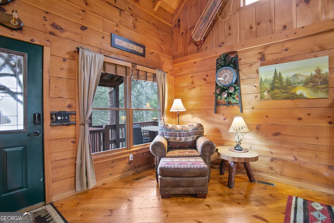
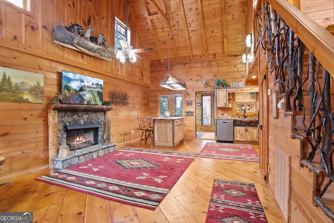
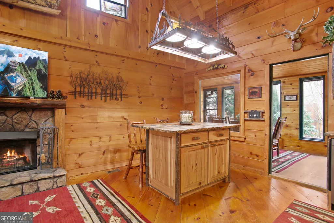
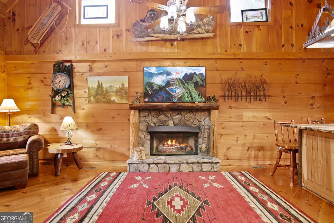
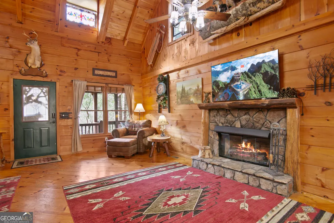
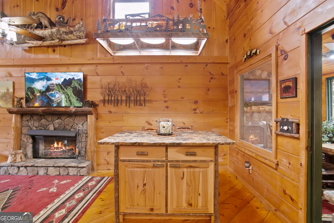
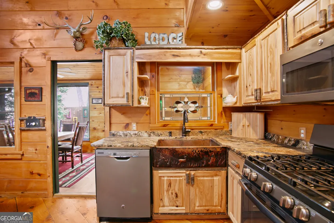
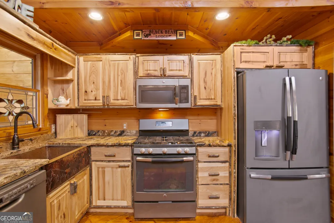
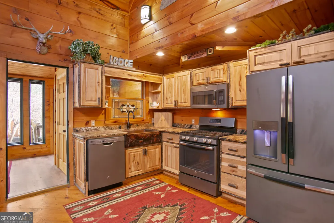
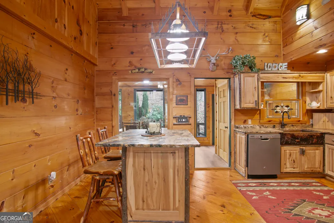
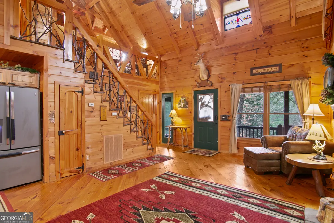
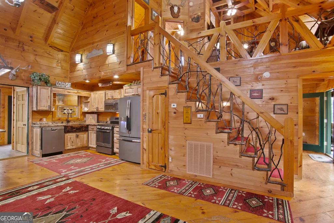
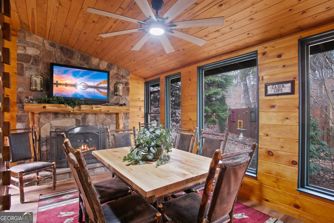
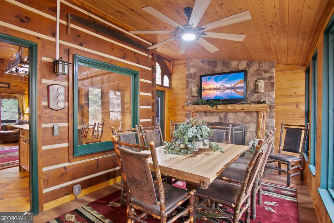
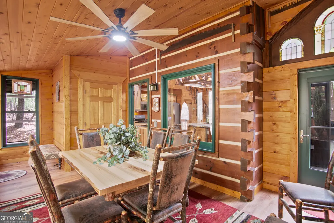
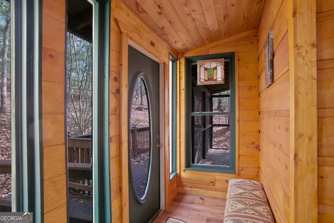
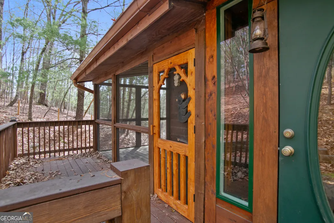
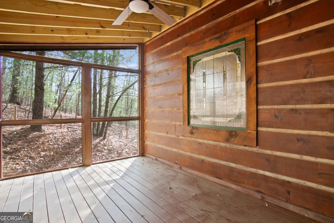
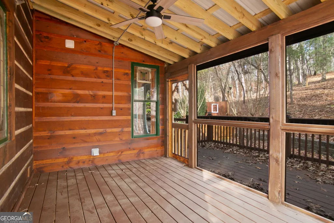
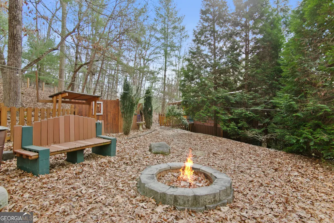
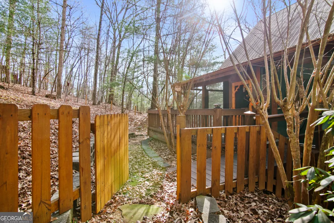
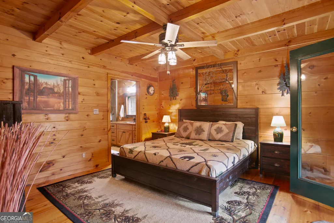
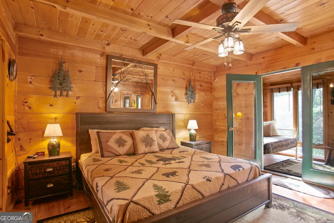
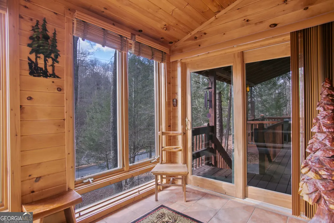
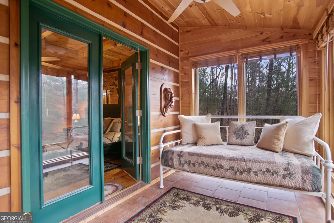
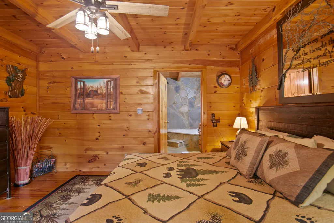
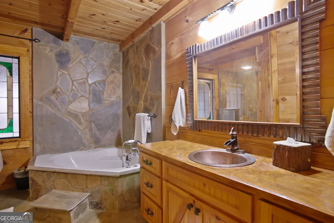
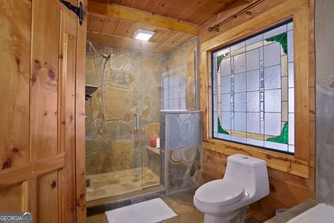
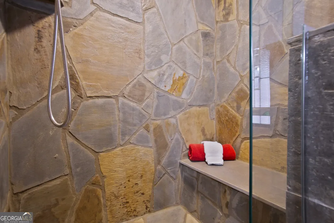
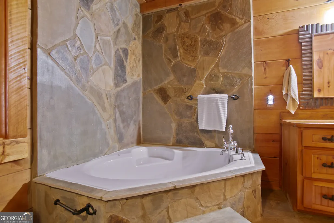
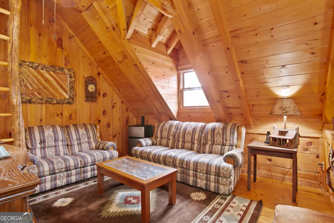
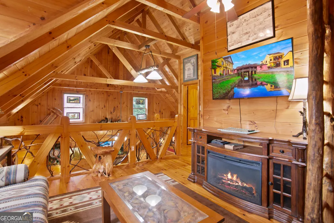
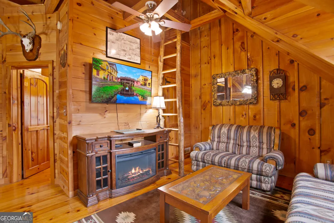
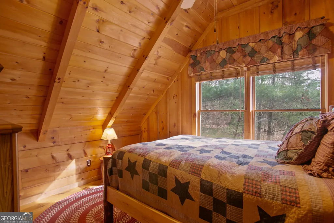
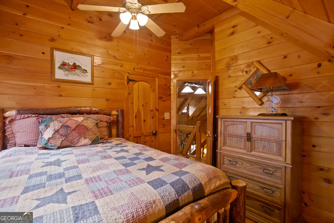
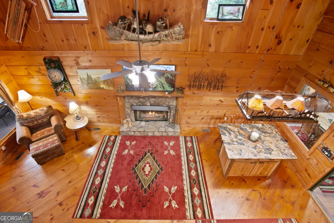
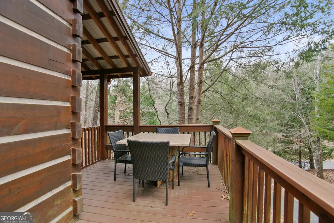
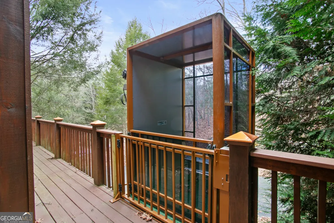
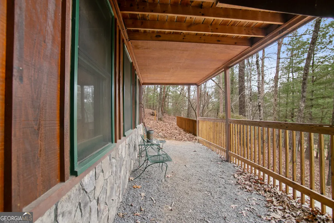
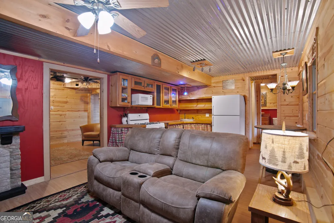
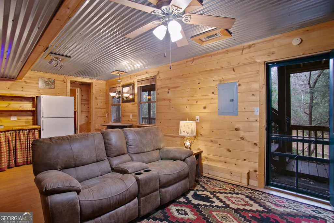
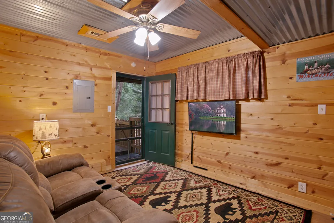
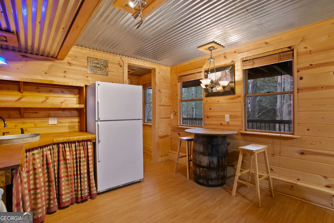
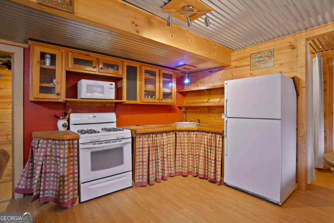
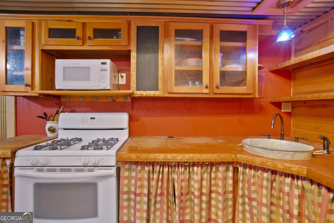
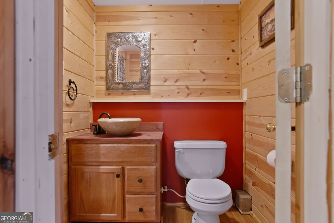
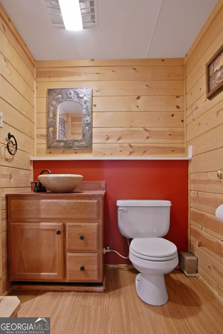
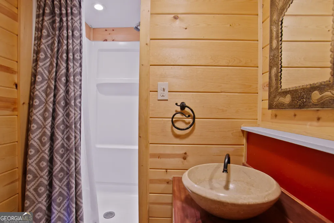
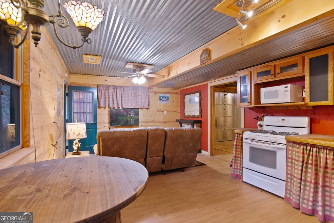
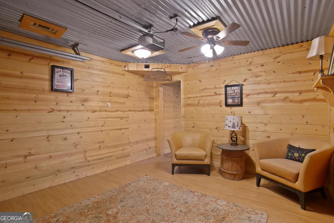
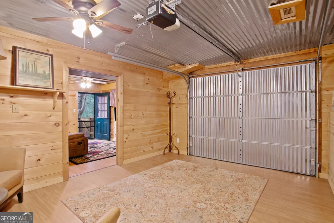
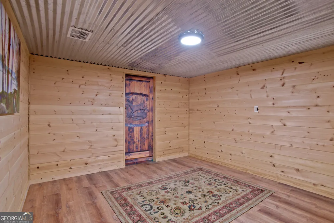
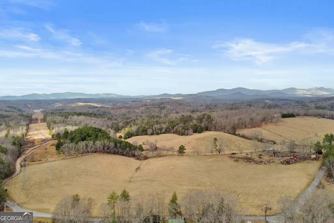
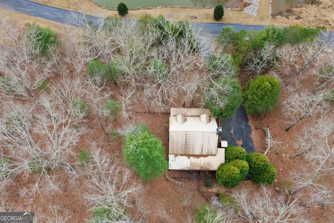
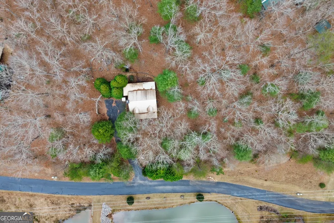
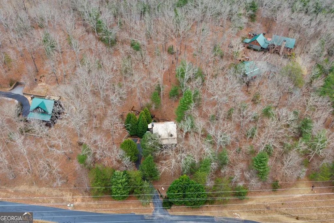
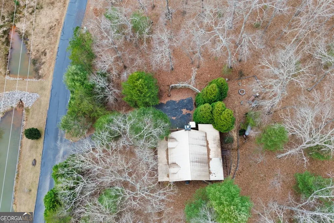
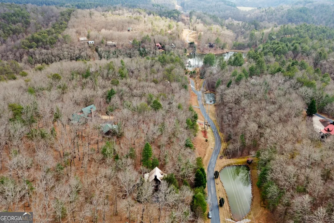
TOCCOA RIVER ACCESS! MOTIVAED SELLER, BRING OFFERS! Ready to leave the noise behind? Welcome to your perfect mountain getaway in the heart of the Blue Ridge Mountains. This beautifully maintained log cabin offers the ideal escape, complete with access to the scenic Toccoa River and surrounded by nature on over two private acres in the peaceful Toccoa River Forest community. This inviting three-bedroom, three-bath cabin feels like a true retreat from the moment you arrive. Step inside to soaring vaulted ceilings and a warm, open great room featuring wide-plank wood floors and a stunning stone gas-log fireplace-perfect for cozy mountain evenings. The kitchen is designed for gathering, with a charming copper farmhouse sink, upgraded appliances, custom hickory cabinetry, and a spacious island ideal for meals and conversation. Just off the kitchen, a generous dining area with its own fireplace creates the perfect setting for shared meals after a day outdoors.The main-level primary suite is a tranquil haven, complete with a sun-filled sitting area perfect for morning coffee, reading, or quiet reflection. The newly remodeled ensuite bath features stone flooring, a stone shower, and lodge-inspired finishes, along with a spacious walk-in closet. Upstairs, you'll find an additional bedroom and bath, plus a cozy loft space that works beautifully as a lounge, extra sleeping area, or game nook. A ladder leads to a hidden loft space-perfect for storage or a fun hideaway. The fully finished basement offers flexible living space, ideal for extended stays, guests, or a private retreat of its own. The remodeled garage area adds even more room for recreation or relaxation, while maintaining the option to convert back to a garage in the future. Outside, unwind in the fenced, private backyard, relax on the screened-in porch, or gather around the flagstone fire pit under the stars. An elevator makes bringing in groceries or luggage effortless. Deeded access to the beautiful Toccoa River!
| Elementary School | Middle School | High School |
|---|---|---|
| Other Elementary School | Fannin Middle School | Fannin High School |
| Price History | |
|---|---|
| 7/31/2026 | Listed $519,900 |
General Features
| Sewer | Septic Tank |
|---|---|
| Heating | Central,Heat Pump,Propane |
| Cooling | Ceiling Fan(s),Central Air |
| Utilities | Cable Available,Electricity Available,High Speed Internet,Phone Available |
| Roof | Metal |
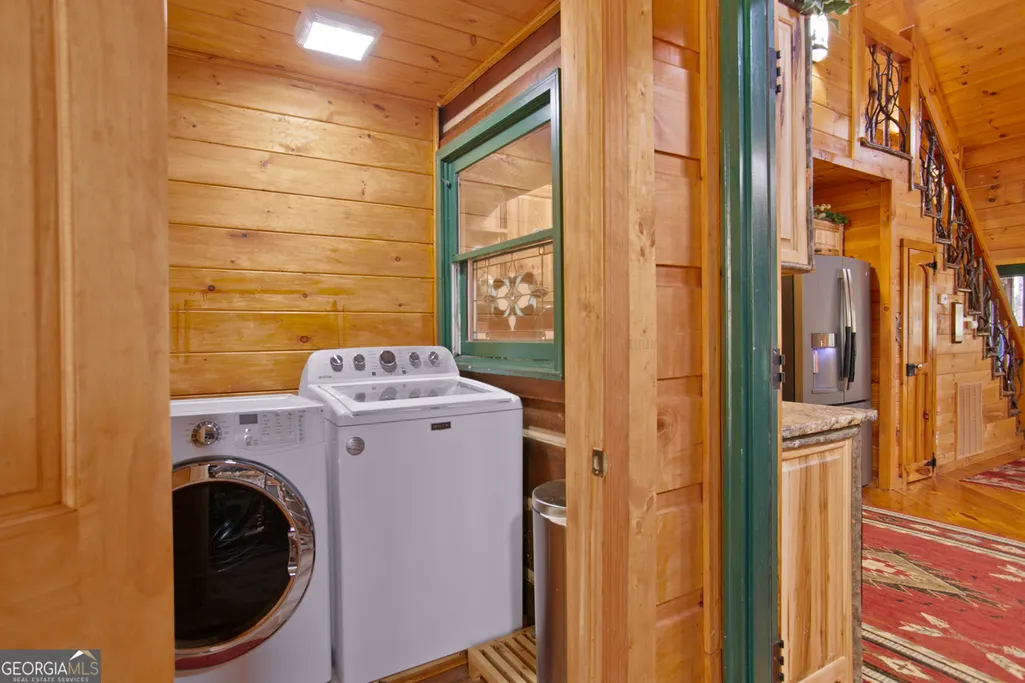
| Appliances | Dishwasher,Dryer,Microwave,Range,Refrigerator,Stainless Steel Appliance(s),Washer |
| HOA Fee | 350 |
| Association Fee Includes | Private Roads |
| Patio/Porch Features | Deck,Porch,Screened |
| Architectural Style | Rustic,Other |
| Construction Materials | Log,Wood Siding |
| Year Built | 2000 |
| Levels | Two |
| Property Subtype | Cabin,Single Family Residence |
| Tax Year | 2024 |
| Waterfront Features | Pond |
| Community Features | None |
| County | Fannin |
| New Construction | false |
| Property Type | Residential |
| HOA | true |
| Attached Garage | false |
| Subdivision Name | Toccoa River Forest |
| Garage Y/N | false |
| Full Baths | 3 |
| Status | Active |
| Directions | From Blue Ridge travel east to Hwy 60. Left at the light. Pass the 4way stop and go up the hill to Douthit Rd on the left. Take Douthit Rd to a left on Kaely Rd. 2nd Driveway on the left across from the pond. SIP |
| High School | Fannin |
| City | Mineral Bluff |
| Lot Size Units | Acres |
| Lot Size Square Feet | 89733.6 |
| Carport Y/N | false |
| Elementary School | Other |
| Property Attached Y/N | false |
| Land Lease Y/N | false |
| Tax Annual Amount | 1616.76 |
| Home Warranty Y/N | false |
| Middle/Junior High School | Fannin |
| Property Condition | Resale |
| Structure Type | Cabin |
| Building Area Units | Square Feet |
| Living Area Units | Square Feet |
| Standard Status | Active |
Interior Features
| Interior Amenities | High Ceilings,Master On Main Level |
|---|---|
| Basement | Exterior Entry,Finished,Full |
| Flooring | Hardwood,Tile,Vinyl |
| Total Fireplaces | 2 |
| Fireplace Features | Family Room,Other |
| Common Walls | No Common Walls |
| Air Conditioning Y/N | true |
| Heating Y/N | true |
| Window Features | Double Pane Windows,Window Treatments |
| Fireplace Y/N | true |
| Above Grade Finished Area | 1582 |
| Laundry Features | Laundry Closet |
| Total Bedrooms | 3 |
| Below Grade Finished Area | 832 |
| Main Level Bedrooms | 1 |
| Main Level Bathrooms | 1 |
| Below Grade Finished Area Unit Type | Square Feet |
| LivingAreaSource | Public Records |
| Above Grade Finished Area Unit Type | Square Feet |
| Kitchen Features | Breakfast Bar,Kitchen Island |
| Total Baths | 3 |
| Dining Room Features | Separate Room |
Exterior Features
| Exterior Amenities | Balcony |
|---|---|
| Parking Features | Off Street,Parking Pad |
| Lot Features | Other,Private |
| Water Source | Public |
| Lot Size Area | 2.06 |
| Building Area Total | 2414 |
| Lot Size Acres | 2.06 |
| Frontage Type | Waterfront |
| Lot Size Source | Public Records |
| Waterfront Y/N | true |
Amenities
- Foreclosure
- Views
- Short Sale
- New Construction
- Adult 55+
- Lease To Own
- No HOA Fees
- Furnished
- Primary On Main
- Air Conditioning
- Seller Finance
- Green
- Fixer Upper
- Horse
- Golf
- Fireplace
- Deck
- Garage
- Basement
- Pool
Property vs Single Family Average in 30559
Price
Taxes
Year Built

 ©2026 Georgia Multiple Listing Service All information deemed reliable but not guaranteed. All properties are subject to prior sale, change or withdrawal. Neither listing broker(s) or information provider(s) shall be responsible for any typographical errors, misinformation, misprints and shall be held totally harmless. Listing(s) information is provided for consumer's personal, non-commercial use and may not be used for any purpose other than to identify prospective properties consumers may
